
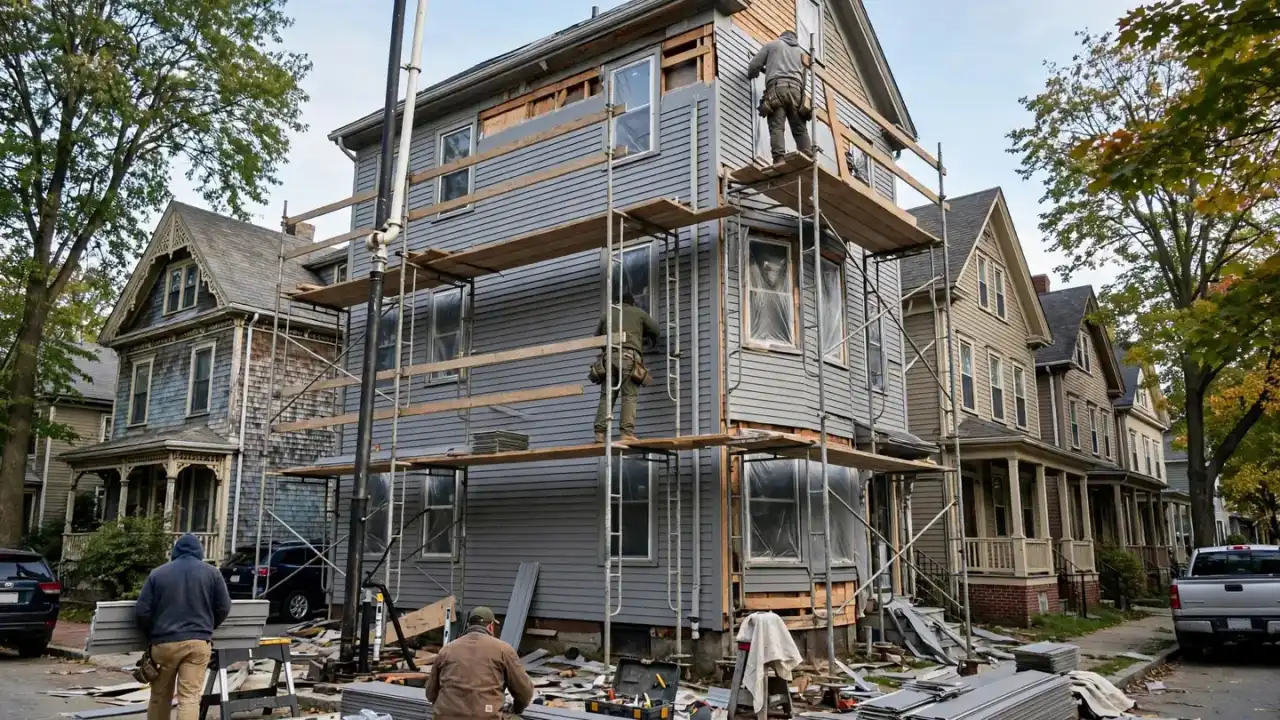
Key facts: Siding Installation
- The City of Boston requires a Short-Form permit before siding is replaced, with an added electrical permit if wiring or fixtures are moved [1].
- Federal rules require lead-safe certified firms for paid work that disturbs paint in homes built before 1978 [2].
- A water-resistive barrier lapped like shingles and integrated with window flashing is the main defense against water that gets past siding [3].
- Massachusetts requires Home Improvement Contractor registration for most work on existing owner-occupied homes with one to four units [4].
How re-siding works
What a full siding replacement involves
Installing new siding on an existing house is really a wall rebuild from the sheathing out. The old cladding comes off, the wall is inspected and repaired, a new water-resistive barrier goes on, every opening is flashed, trim is installed or rebuilt, and only then does the new siding go up. [3] The visible siding is the last and in some ways the simplest part.
The reason for doing it this way is that most siding failures start with water getting into places the siding cannot protect: window heads, roof-to-wall joints, ledgers and the bottom of the wall. Putting new siding over old problems hides them for a few years and then they come back, often worse, because new material traps moisture differently.
On older Boston houses, a tear-off often reveals history. It is common to find original wood clapboard under asbestos-cement shingles, aluminum or vinyl, sometimes with all three stacked up. Sheathing may be wide board planks rather than plywood, and there may be no building paper at all. A contractor will plan for that: some sheathing replacement, possibly a hazardous-material step, and new barrier over the whole wall.
The job also gives you a chance to make decisions that are hard to change later: the material and profile, the trim style, whether to add a layer of rigid insulation outside the sheathing, and whether to replace windows at the same time so they can be flashed into the new barrier properly.
Time to replace
Signs the whole house needs new siding
One of these alone may only need a repair. Several together usually point to a full re-side.
Rot or soft sheathing on more than one wall
When damage shows up all around the house, patching becomes a never-ending job.
Read moreBrittle, faded or chalky vinyl
Old vinyl that cracks when touched in winter cannot be repaired cleanly.
Read morePaint failing everywhere on wood
When paint peels across whole walls within a few years of painting, moisture is often the cause.
Two or three layers already on
Each layer adds weight, hides damage and complicates flashing at windows.
Drafty rooms on exterior walls
Re-siding is the best time to add an air barrier and exterior insulation.
Read moreStorm damage on several sides
Widespread wind or hail damage is often better handled as a full replacement.
Read more
Install figure

Why old siding fails
Why Boston siding wears out
Most of Boston's houses are more than a century old, and their walls have been through many cycles of repair. Each era brought its own fix. Asbestos-cement shingles arrived in the 1930s through 1950s as a fire-resistant upgrade. Aluminum siding spread after the war. Vinyl took over from the 1970s onward. Very few of those installations removed what was underneath.
Each layer changes how the wall handles water. Original clapboard over board sheathing could dry to the outside because nothing sealed it in. Once impermeable layers went over it, moisture from inside the house or from small leaks had fewer ways out. Add Boston's long heating season, when warm moist air pushes outward through walls, and the conditions for hidden rot are in place.
Winter weather does the rest. Wind-driven rain from nor'easters gets into joints. Snow sits on the lowest courses for weeks. Ice dams send water down the top of walls. Each cycle of freezing and thawing opens joints a little further. Eventually the siding is the least of the problem, and the wall behind it needs attention.
Installation step by step
How new siding is installed on an older house
- 1
Survey and plan
The contractor measures, notes layers, windows, porches and trim, checks whether the house is in a historic district, and confirms permits.
- 2
Hazard check
On pre-1978 homes, lead-safe setup is required. [2] Suspected asbestos shingles are tested and handled by licensed abatement contractors if they must come off.
- 3
Tear-off
Old layers are removed down to sheathing, with debris contained and nails picked up daily.
- 4
Wall repair
Rotted sheathing, rim boards and trim backing are replaced, and loose boards are re-nailed.
- 5
Barrier and insulation
Housewrap is installed shingle-fashion. If planned, rigid exterior insulation goes on first with taped seams.
- 6
Flashing
Window and door heads, sills, roof-to-wall joints, kick-outs and ledgers are flashed and integrated with the barrier.
- 7
Trim and siding
Corner boards, window trim and starter strips go on, then the siding is installed level, nailed to the maker's instructions.
- 8
Finish and inspect
Joints are sealed where specified, fiber cement or wood is painted, the site is cleaned and the permit is closed out.
Material options
Siding materials compared for Boston homes
| Material | Strengths | Watch-outs | Typical fit |
|---|---|---|---|
| Vinyl | Light, no paint, wide color range, easy to repair | Can crack on impact in deep cold; can buckle if nailed tight | Triple-deckers, two-families, owners who want the least upkeep |
| Fiber cement | Impact and fire resistant, holds paint, crisp lines | Heavy, needs careful cutting with dust control, cut ends must be sealed | Colonials, Victorians, owners planning to stay long-term |
| Cedar clapboard or shingle | Traditional look, repairable, historically accurate | Needs paint or stain and regular upkeep | Historic districts, Victorians, shingle-style houses |
| Engineered wood | Lighter than fiber cement, factory primed | Must be kept off the ground and sealed at cuts | Single-family homes with good roof overhangs |
| Insulated vinyl | Foam backing stiffens panels and adds some insulation | Thicker profile changes trim depth | Drafty walls without exterior foam |
Homeowner prep
What homeowners can do before installation day
A little preparation keeps the job moving and protects your belongings.
- Move grills, planters, patio furniture and cars away from the house before staging goes up.
- Take pictures and mirrors off exterior walls inside, because nailing can shake them loose.
- Tell neighbors on tight lots when work starts, since staging may need access near the property line.
- Confirm where the dumpster or debris trailer will sit and whether a street occupancy permit is needed.
- Keep children and pets away from the work zone, especially during tear-off on older houses.
- Decide on colors, profiles and trim details before the material is ordered.
Leave to the pros
Parts of a re-siding job to leave to professionals
Re-siding a Boston house is not a do-it-yourself job for most owners. It involves working on staging at second- and third-story heights, removing layers that may contain lead or asbestos, cutting fiber cement that throws silica dust, and integrating flashing at dozens of openings. Mistakes in any of those areas create safety risks or hidden water problems that only show up years later.
Ask your contractor how they will handle each hazard, how they protect the house when weather turns mid-job, and how they will flash windows that are not being replaced.
Siding installation in Boston: local specifics
Boston rules and conditions for re-siding
Before re-siding in Boston, you will need a Short-Form permit from Inspectional Services, filed by you or your contractor with a work description and contractor details. [1] If wiring for exterior lights, outlets or doorbells has to move, an electrical permit applies too. In Boston's historic and architectural conservation districts, the Landmarks Commission reviews visible exterior changes, and changing a material, such as from wood to vinyl, may not be approved. [5]
The Massachusetts State Building Code applies to how walls are built, including water-resistive barriers and flashing, and the state's energy code affects whether added insulation is required when walls are opened. Cambridge, Somerville, Quincy and other nearby cities have their own building departments, so the same project may follow slightly different steps across a city line.
Access is a practical issue. Many triple-deckers sit a few feet from their neighbors, so staging on a narrow side yard can require a neighbor's cooperation. Street parking for dumpsters may need a city permit. Contractors who work in Boston regularly plan for these things, and it is worth asking how they will handle access to each side of your house.
Massachusetts law requires most contractors on owner-occupied one-to-four family homes to register as a Home Improvement Contractor, and the law sets out contract requirements for that work. Check the registration on the state's Contractor Hub.
Re-siding decision
When a new installation is the better path
| Situation | Why re-siding helps |
|---|---|
| Several walls with soft sheathing | Opens the whole wall so every damaged area is found and fixed |
| Old aluminum or vinyl over asbestos or wood | Removes stacked layers that trap moisture and hide damage |
| Window replacement planned | Lets new windows be flashed into a new barrier as one system |
| Cold, drafty rooms | Allows exterior insulation and air sealing without opening interior walls |
| Mismatched patches from past repairs | Restores one consistent material, color and trim style |
Planning a triple-decker re-side
Planning a re-side on a three-family house
Three-family houses add steps to every part of the process. Staging has to reach the third story and often the top of a bay or a flat roof parapet. Back porches and fire escapes need to stay usable for tenants while work goes on. Tenants need notice, and in owner-occupied buildings the work may take place around three households' schedules.
Material choice often comes down to upkeep. Painting a triple-decker is a major undertaking, which is why so many in Dorchester and Jamaica Plain wear vinyl. Fiber cement holds paint far longer than wood but still needs repainting eventually. Vinyl avoids painting altogether. Many owners pick by asking how they want to spend the next twenty years.
Bays, cornices and decorative brackets deserve their own plan. Many triple-deckers have rounded or angled front bays and heavy cornices that were simply covered in aluminum years ago. A contractor can wrap them again, rebuild them in wood or PVC, or restore the originals. In historic districts, restoring may be required.
Inside the wall
Insulation, air sealing and moisture when walls are open
With the old siding off, the wall is as open from the outside as it will ever be. That is the best time to air-seal gaps around windows and penetrations and to add a continuous layer of rigid insulation outside the sheathing if your contractor recommends it. Exterior insulation reduces heat loss through studs and keeps the sheathing warmer, which lowers the risk of condensation inside the wall in winter.
Adding exterior foam changes the details. Window and door trim must be extended or built out, siding must be fastened through the foam into framing with longer fasteners, and flashing has to direct water out over the foam. Some contractors prefer a rainscreen gap behind the siding, created with furring strips, so walls can drain and dry. Ask what the contractor recommends for your wall and why.
Choosing trim
Choosing trim for a new siding installation
Trim frames the house and often decides whether new siding looks right. On older Boston homes, the original trim was wood, often with generous casings around windows, wide corner boards and decorative frieze boards under the eaves. Over the years many of those were wrapped in aluminum or removed. A re-side is a chance to restore that proportion.
Wood trim is traditional and repairable but needs paint and maintenance. Cellular PVC trim does not rot and holds paint well, which makes it popular for window casings, corner boards and sills. Fiber cement trim pairs naturally with fiber cement siding but suits simpler profiles. Vinyl siding systems use their own corner posts and J-channel, which some owners like and others find less traditional than flat trim boards.
Whatever material you choose, trim must be flashed. Horizontal trim needs a cap or drip edge, window casings need a head flashing above them, and sills should shed water outward. Ask the contractor to describe those details before the job starts.
Weather and timing
Weather, seasons and scheduling a re-side in Boston
Siding can be installed in most seasons in Boston, but each season brings trade-offs. Spring and fall are popular because temperatures are moderate for crews and materials. Summer brings long days and dry weather but strong heat on south walls, which affects how vinyl is cut and fastened. Winter installations are possible with care: vinyl must be handled gently, sealants need suitable temperatures, and painting fiber cement or wood may wait until it warms up.
Open walls are the main weather risk. A good crew strips only as much as it can cover with barrier the same day, and keeps tarps and tape ready for sudden storms. Ask how much of the house will be open at once and how they protect it overnight.
Because demand peaks in late spring and after major storms, booking early helps. Permits, any historic review and any asbestos abatement also take time, so plan backward from the date you want the job finished.
Questions to ask before re-siding
Questions to ask a contractor before a re-side
Before agreeing to a full installation, ask the contractor how many layers they expect to remove and how they will handle any lead paint or asbestos-cement shingles. Ask what barrier they will use, how they will flash windows that are staying, and whether they recommend exterior insulation for your walls. Ask who files the Short-Form permit and who checks whether the house sits in a historic district.
Ask about the sequence of work and how much of the house will be open at once. Ask how they will protect plantings, walkways and neighboring houses, and where debris will go each day. Ask which manufacturer's instructions they follow and how installation affects the product warranty. Finally, check their Home Improvement Contractor registration on the state's Contractor Hub and get the scope, materials and timeline in writing. [4]
Siding installation questions
Questions about new siding installation in Boston
Should I remove old siding before installing new?
On most Boston homes, yes. Removing old layers exposes rot and missing flashing, keeps window trim proportional and lets the new barrier and flashing be installed correctly. Installing over old siding hides problems and adds weight.
Do I need Landmarks Commission approval to re-side?
Only if your home is in one of Boston's historic or architectural conservation districts. There, visible exterior changes are reviewed, and switching materials may be restricted. Check the address before choosing a product.
How do contractors handle asbestos shingles?
Gray cement shingles may contain asbestos. They are often tested first, and if they must come off, removal is done by a licensed abatement contractor under state rules before the siding crew starts.
Can I replace windows at the same time as siding?
Yes, and it is often the best time. New windows can be flashed directly into the new housewrap, and the trim around them can be built to suit the new siding thickness.
Does new siding make a house warmer?
Siding by itself adds little insulation, but re-siding is the best moment to add exterior foam insulation and air-seal the walls, which can make a noticeable difference in drafty rooms.
How long does re-siding a triple-decker take?
It depends on layers, repairs found, weather and access. A contractor can give a timeline after seeing the house, including time for permits, abatement if needed and painting for fiber cement.
What paperwork should I get for a siding project in Massachusetts?
A written contract that meets state home improvement rules, the contractor's registration number, the permit, and the manufacturer's installation instructions and product warranty information.
Will the contractor take away the old siding?
Usually debris removal is part of the job, but confirm where the dumpster will go and whether a street occupancy permit is needed for your block.
Who files the siding permit in Boston?
Either the homeowner or the contractor can apply for the Short-Form permit. Most homeowners have the contractor file it, since they supply the work description and trade details the city asks for.
What happens if the contractor finds rot during tear-off?
Rotted sheathing and framing are usually cut out and replaced before the barrier goes on. A good contractor shows you what they found and explains the repair before closing the wall.
Can my family stay in the house during re-siding?
Usually yes. Expect noise, staging outside windows and limited use of porches on the side being worked. On older homes, keep children and pets away from tear-off areas until cleanup is complete.
Does new siding need to match my neighbor's house?
Only in historic districts, where the Landmarks Commission reviews visible changes. Elsewhere, choice is yours, though many owners pick a profile that fits the street.