Key facts: Dorchester
- Dorchester has the largest concentration of Boston's triple-deckers; a 1977 Boston Landmarks Commission survey counted thousands in the neighborhood [1].
- Triple-deckers in Boston were mostly built between about 1880 and 1930, following the expansion of streetcar lines [2].
- Re-siding a Dorchester house requires a Short-Form permit from Boston's Inspectional Services Department [3].
- Most Dorchester houses predate 1978, so paid work disturbing old paint must follow EPA lead-safe rules [4].
Dorchester coverage
Dorchester ZIP codes and sections covered
The contractor network currently accepts calls from these Dorchester ZIP codes. Coverage can change, so call to confirm your street.
- 02121: Dorchester around Grove Hall, Franklin Field and the Columbia Road corridor.
- 02122: Dorchester's eastern side, including Neponset, Port Norfolk and Fields Corner areas.
- 02124: Dorchester Center, Codman Square, Ashmont and Lower Mills.
- 02125: Savin Hill, Columbia Point, Uphams Corner and the area near the Expressway.
Dorchester housing
What Dorchester's houses are like
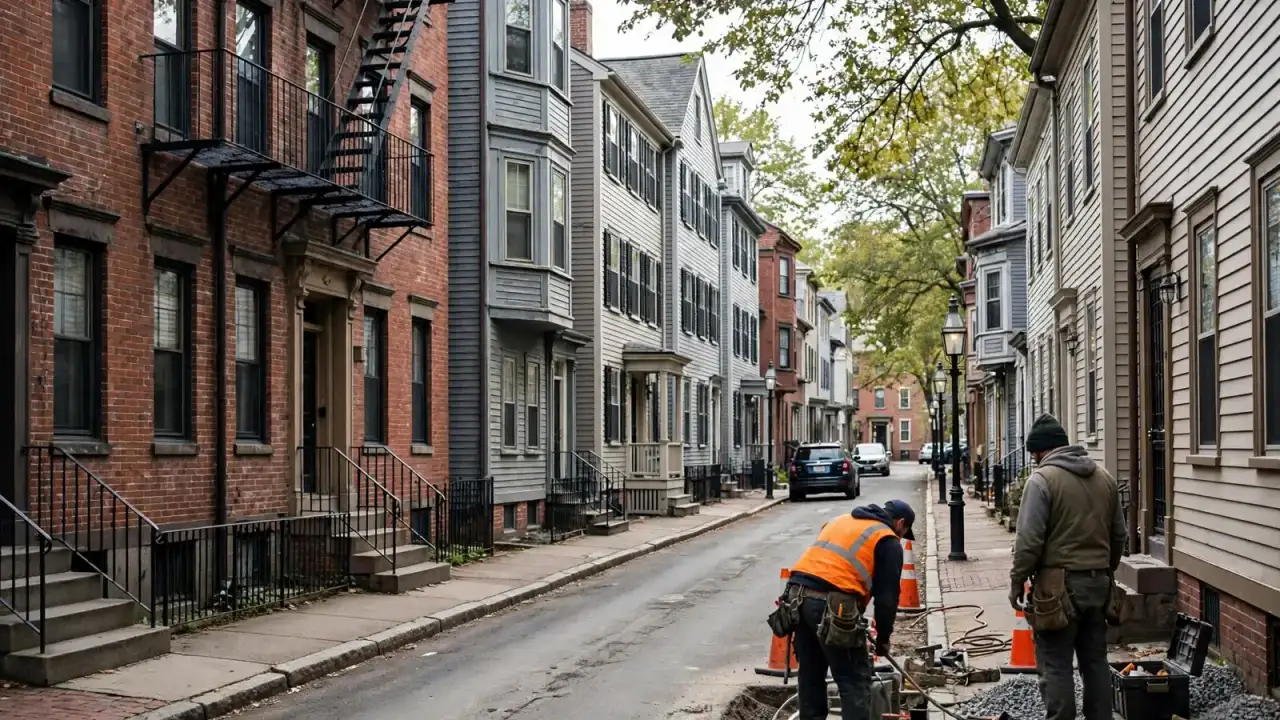
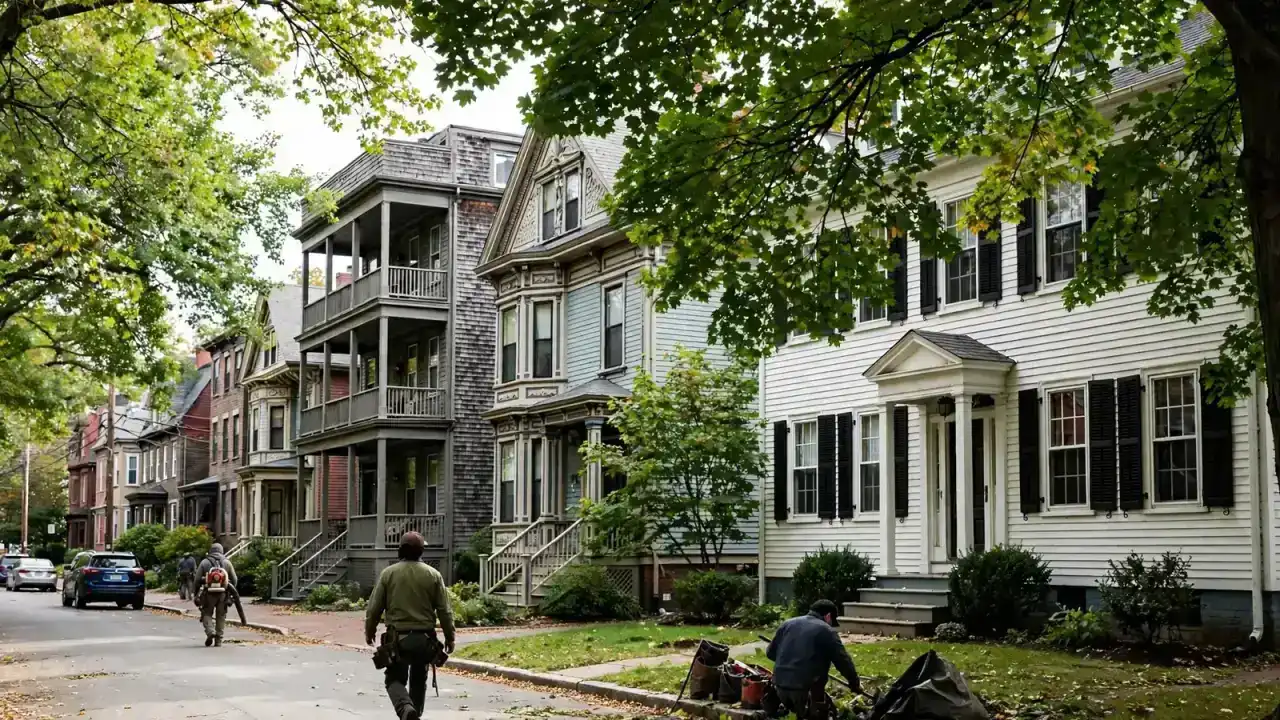
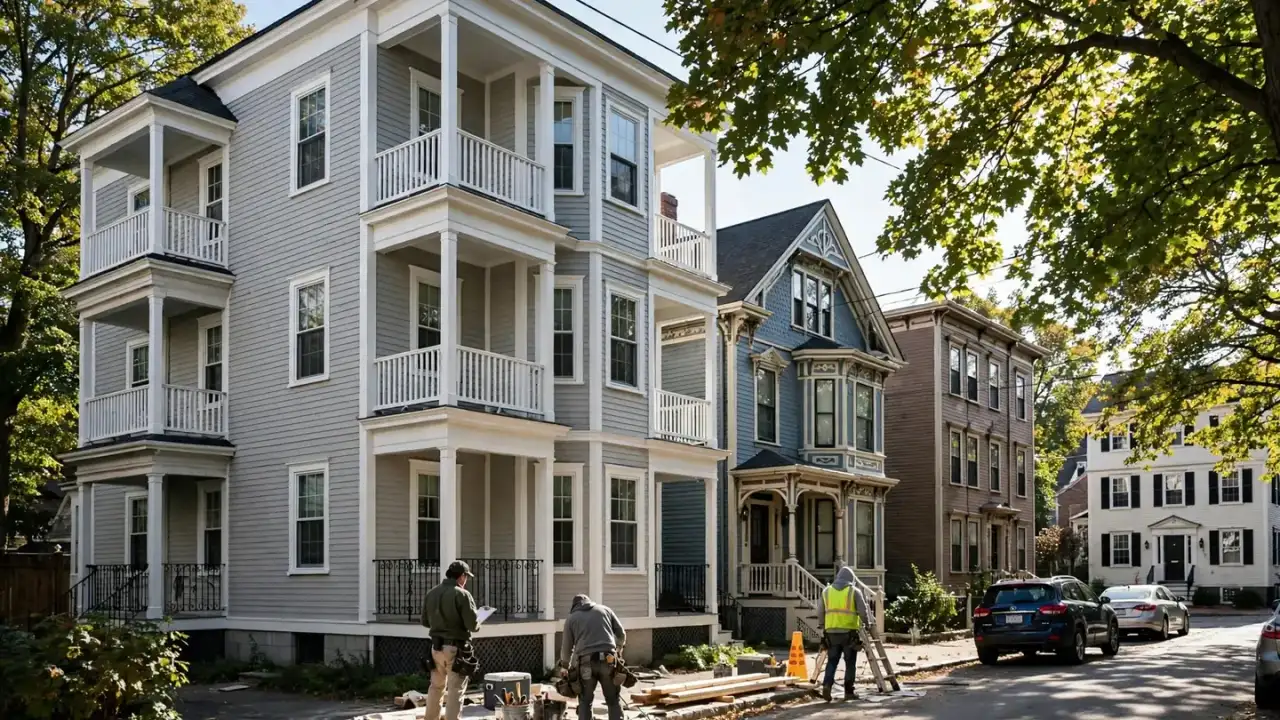
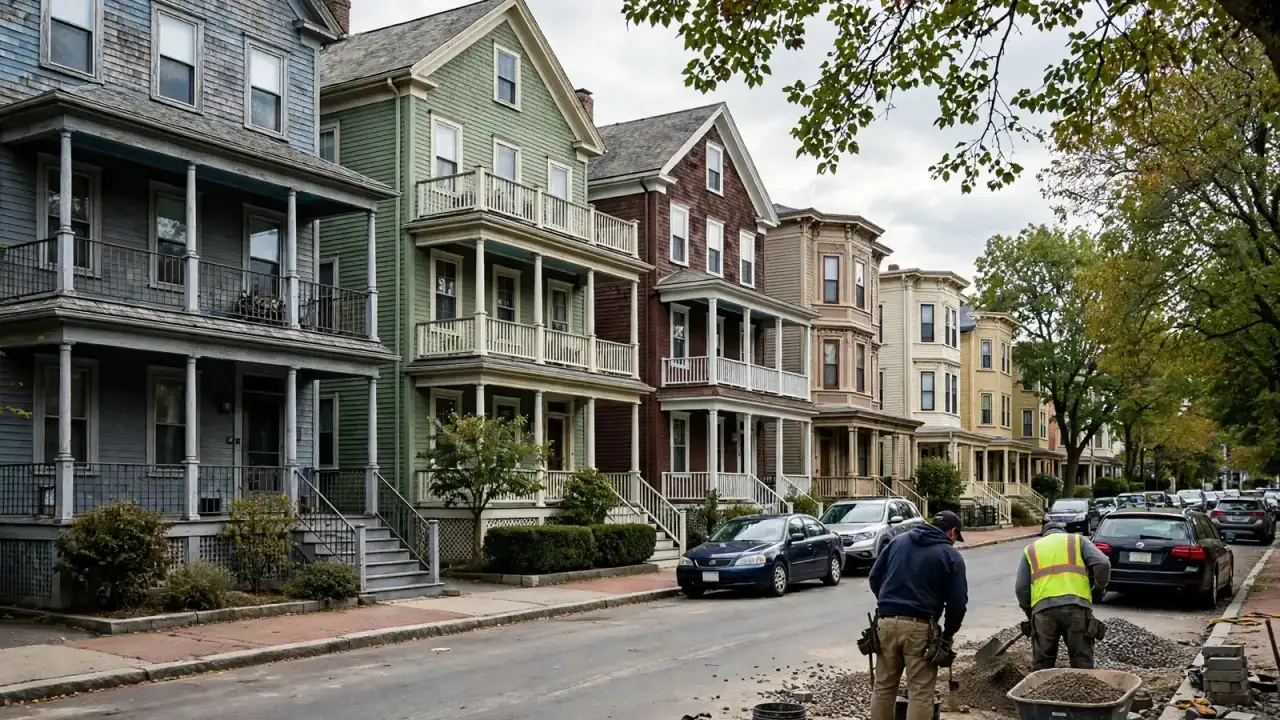
Dorchester grew quickly once streetcar lines reached it in the late nineteenth century. Land along the lines was subdivided, and builders filled the new streets with wood-frame triple-deckers and two-families that let working families own a building and rent the other units. Many streets still look much as they did a century ago: rows of three-story houses with stacked porches, bay windows and narrow side yards.
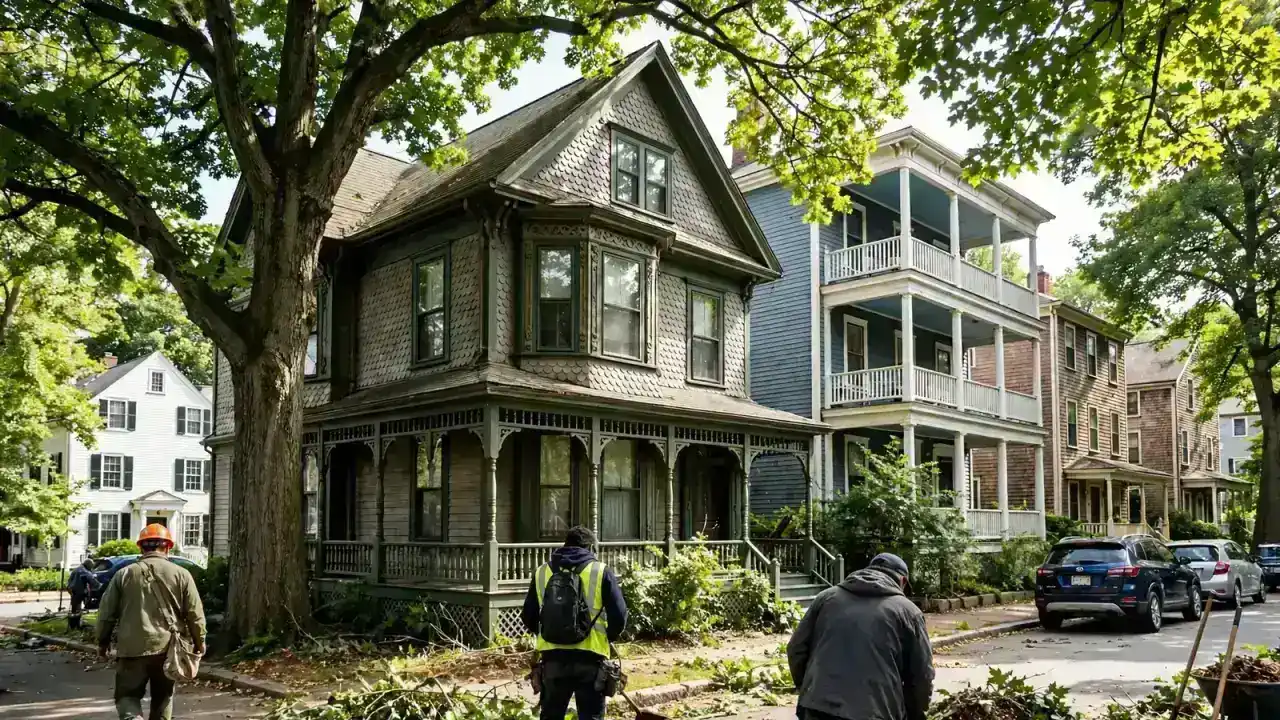
Not all of Dorchester is triple-deckers. Hills such as Savin Hill, Meeting House Hill, Jones Hill and Ashmont Hill hold Victorian single-families with turrets, shingled gables and wraparound porches. Closer to the water, Port Norfolk and Neponset have smaller houses built near the shoreline. Lower Mills and parts of Cedar Grove hold early twentieth-century colonials and bungalows.
Almost all of these houses were originally clad in wood clapboard, with wood shingles on gables and bays. Over the decades most were re-clad. Asbestos-cement shingles were popular in the middle of the century, aluminum came next and vinyl has been the most common choice since the 1980s. On many Dorchester houses, a contractor will find two or three of those layers stacked on the original wood.
That layered history shapes nearly every siding job in the neighborhood. It affects how much weight the walls carry, how deep window trim sits, whether lead paint or asbestos must be handled and how much hidden damage may be waiting behind the outer layer.
Common Dorchester siding problems
What siding contractors see most in Dorchester
These are the problems that come up again and again on Dorchester houses.
Porch-to-wall leaks
Stacked front and back porches meet the wall at every floor, and missing flashing at those ledgers is one of the most common causes of hidden rot.
Read moreLayered cladding
Vinyl over aluminum over asbestos shingles over clapboard adds weight, traps moisture and hides damage until a tear-off.
Read moreAging vinyl on tall walls
Vinyl installed decades ago on three-story walls is now chalky and brittle, and long runs show waves from tight nailing.
Read moreStorm damage near the water
Houses on Savin Hill, Columbia Point and Neponset catch strong northeast winds that unlock and strip panels.
Read more
Triple-decker siding in Dorchester
Re-siding a Dorchester triple-decker
A triple-decker is about thirty to thirty-five feet tall, with three stacked units, front and back porches on each floor and often a bay running up the front. Re-siding one is a large project. Staging must reach the cornice, porches must stay usable for residents, and each floor line, bay and window adds flashing details.
Most Dorchester triple-decker owners choose vinyl, because painting three stories of wood every several years is a major commitment. Fiber cement is an option for owners who want a painted look with better impact resistance, and it holds paint much longer than wood. Whatever the material, the details that matter most are flashing at porch ledgers and roofs, proper barrier lapping at each floor line, and generous trim that keeps the house in proportion after layers are removed.
Bays deserve special attention. Front bays on Dorchester triple-deckers may be round or angled, and many have heavy cornices and brackets that were wrapped in aluminum years ago. Those wraps often hide rotted wood. A contractor can rebuild the trim in wood or PVC, re-wrap it with proper flashing, or restore it, depending on condition and your goals.
Dorchester porches figure
Porches and ledgers in Dorchester
Porches, ledgers and water on Dorchester houses
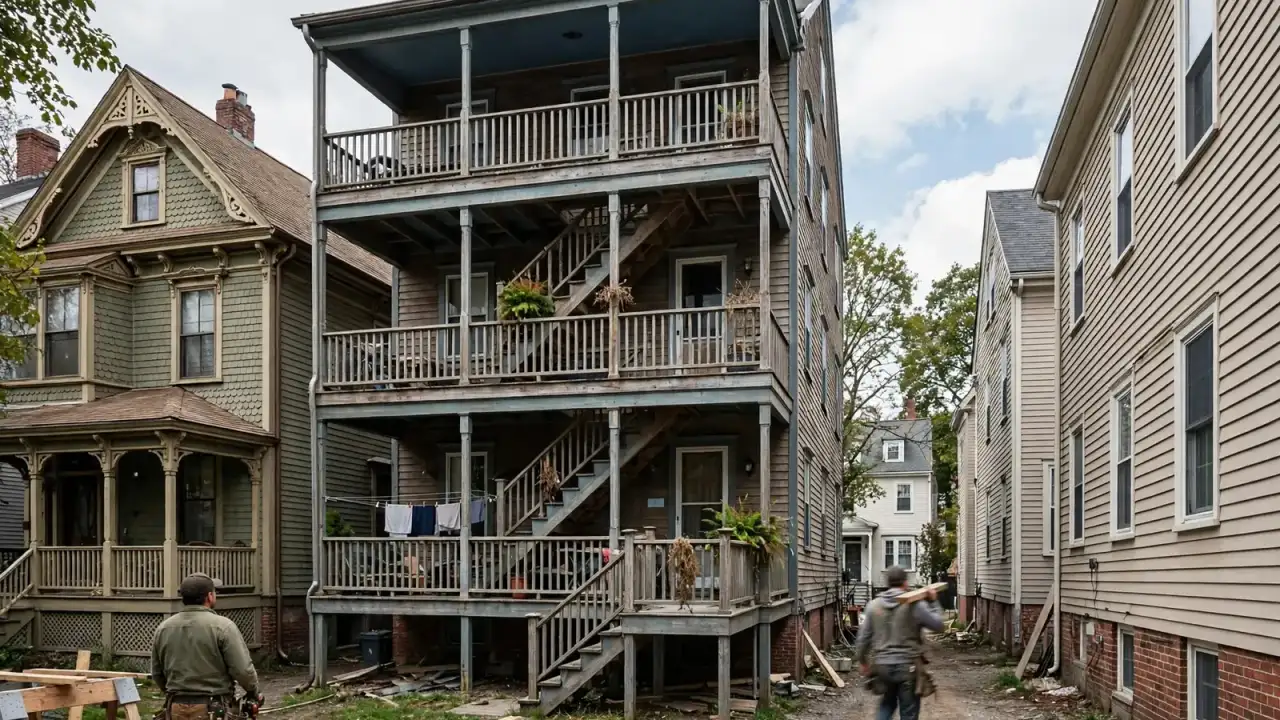
On a typical Dorchester three-family, there may be six porches, each with a floor attached to the house and many with a roof. Every one of those connections is a place where water can run behind the siding. When porches were rebuilt in recent decades, ledgers were often bolted on without flashing, and siding was cut around them with nothing to direct water away.
The result is a familiar pattern: a stripe of rotted sheathing and rim joist below each porch floor, sometimes hidden behind vinyl that looks fine from the street. When re-siding, a contractor will usually open the wall at each porch connection, check the ledger and the wood behind it, and add flashing. If the ledger itself is compromised, porch work may be needed, which can involve a separate permit and different trades.
Porch roofs add another detail: where a roof meets a wall that continues above it, a kick-out flashing should divert water into the gutter. Many Dorchester houses lack them, and the wall below shows it.
Coastal Dorchester
Wind and salt air in coastal Dorchester
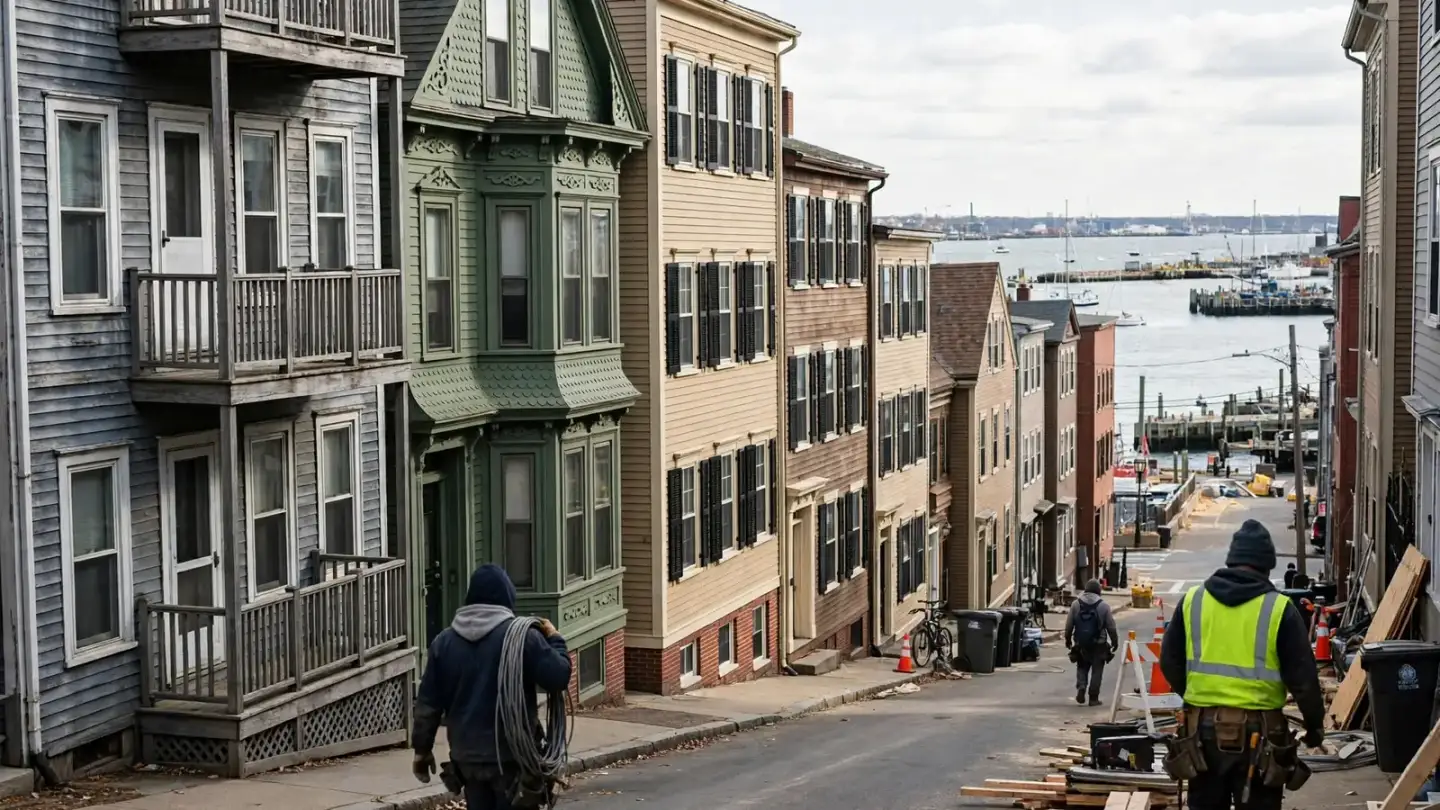
Dorchester has a long shoreline along Dorchester Bay and the Neponset River. Savin Hill rises right above the water, Columbia Point juts into the bay, and Port Norfolk and Neponset sit along the river mouth. Houses there face winds that come straight off open water during nor'easters, with salt spray carried inland.
For siding, that means stronger wind loads on panels, more frequent storm damage and faster corrosion of nails, trim coil and fasteners. Contractors working near the water often recommend thicker vinyl panels with strong wind ratings, or fiber cement, and stainless or hot-dipped galvanized fasteners for trim and accessories. Regular checks after storms catch unlocked panels before they blow off.
Victorians on the Dorchester hills
Siding on Dorchester's Victorian hill houses
The Victorian houses on Dorchester's hills mix materials: clapboard on lower floors, patterned shingles on upper floors and gables, and elaborate trim around windows, porches and eaves. Many were simplified over the years, with shingles and trim covered by aluminum or vinyl. Owners re-siding these houses often face a choice between continuing that simplification or restoring some of the original character.
Fiber cement shingles and cedar shingles can recreate patterned gables. PVC trim can reproduce brackets and casings that resist rot. Vinyl shake panels offer a lower-upkeep shingle look. A contractor experienced with older houses can show options that suit both the house and your appetite for maintenance.
Hazards in older Dorchester walls
Lead paint and asbestos in Dorchester siding
Nearly every Dorchester house was built before 1978, and the original clapboard almost always carries old paint. Federal rules require firms paid to disturb that paint to be lead-safe certified and to follow containment and cleanup practices. [4] In a neighborhood full of families with children, and houses only a few feet apart, those practices protect neighbors' yards and windows as well as your own.
Gray, textured cement shingles found under vinyl on many Dorchester houses may contain asbestos. They are stable when undisturbed. If they must be removed, a licensed abatement contractor should do it under Massachusetts rules before the siding crew starts. Some owners choose to leave them in place and install a new barrier and siding over them after repairs, but most contractors prefer full removal when the wall needs inspection.
Dorchester permits and boundaries
Permits and city lines for Dorchester siding work
Dorchester is part of the City of Boston, so siding replacement goes through Boston's Inspectional Services Department with a Short-Form permit. [3] Electrical work to move fixtures needs its own permit. Dorchester does not have a citywide historic district designation, but individual landmarks and some study areas exist, so it is worth checking whether your property has any designation.
Dorchester borders Milton and Quincy to the south across the Neponset River. Those are separate towns and cities with their own building departments. If your house sits near Lower Mills or Neponset, confirm which side of the line you are on before applying for a permit.
Massachusetts requires Home Improvement Contractor registration for most work on owner-occupied homes with one to four units, which covers most Dorchester triple-deckers and two-families. Check the registration on the state's Contractor Hub.
Planning a Dorchester siding visit
Planning a siding visit in Dorchester
- 1
Parking and staging
Many Dorchester streets have tight parking. Ask whether a street occupancy permit is needed for a dumpster or material drop.
- 2
Neighbors
Narrow side yards may require staging close to the property line. Talk to neighbors early.
- 3
Tenants
In owner-occupied triple-deckers, give tenants notice about porch access and noise.
- 4
Layers and hazards
Tell the contractor what you know about old layers, asbestos shingles and the house's age.
- 5
Porches
Mention any porch rebuilds and whether ledgers were flashed.
- 6
Photos
Take ground-level photos of every wall, including the back porches, so the contractor can see the house before visiting.
Dorchester house types
Dorchester house types and siding notes
| House type | Where common | Siding notes |
|---|---|---|
| Triple-decker | Fields Corner, Codman Square, Uphams Corner, Bowdoin-Geneva | Tall walls, stacked porches, layered cladding |
| Two-family | Throughout | Similar to triple-deckers, one fewer story |
| Victorian single-family | Savin Hill, Ashmont Hill, Jones Hill, Meeting House Hill | Shingled gables, decorative trim, restoration choices |
| Shoreline houses | Port Norfolk, Neponset, Columbia Point area | Wind, salt air, corrosion-resistant fasteners |
| Colonials and bungalows | Lower Mills, Cedar Grove | Simpler walls, full re-sides common |
Choosing materials in Dorchester
Picking siding for a Dorchester house
Vinyl remains the most common choice on Dorchester's three-families because it removes painting from the maintenance list. Choose a panel thick enough to stay straight on tall walls, with a profile close to the original clapboard reveal. Fiber cement suits Victorians and owners planning to stay long-term who like a painted finish. Cedar shingles and wood clapboard remain options for owners restoring a historic look, though they require ongoing paint or stain.
Whatever you choose, the details make the difference in Dorchester: porch ledger flashing, kick-outs at porch roofs, clearances above stoops and decks, and trim that restores proportion once layers come off.
Dorchester winters
Winter conditions on Dorchester walls
Dorchester's tall houses catch winter wind above the tree line, and narrow side yards stay shaded and icy for weeks. Snow shoveled from walkways often ends up piled against the bottom of walls, keeping the lowest courses wet. Ice dams form on porch roofs and main roofs alike. When re-siding, ask the contractor about clearances at the base of walls, flashing at porch roofs and whether adding exterior insulation makes sense for drafty units.
Dorchester sections up close
Siding notes for Dorchester's sections
- Savin HillVictorian and shingle-style houses climb a steep hill above Dorchester Bay. Expect strong wind on exposed facades, decorative shingles on gables and staging on sloped lots.
- Fields Corner and Bowdoin-GenevaDense blocks of triple-deckers and two-families with stacked porches, narrow side yards and layered vinyl. Porch ledger leaks and tall-wall waves are common.
- Codman Square and Dorchester CenterTriple-deckers mixed with larger Victorian single-families on side streets. Many houses carry asbestos-cement shingles under later siding.
- Ashmont Hill and Lower MillsLarge Victorians and Colonial Revival houses with generous trim and porches. Owners often weigh restoration against low-upkeep cladding.
- Neponset and Port NorfolkSmaller houses near the river mouth and harbor, exposed to wind and salt air. Corrosion-resistant fasteners and wind-rated products make sense here.
- Uphams Corner and Meeting House HillSome of the oldest streets in Dorchester, with nineteenth-century houses on the hill and three-families below. Expect old board sheathing and multiple layers.
Insulation in Dorchester three-families
Energy upgrades during a Dorchester re-side
Many Dorchester three-families have little or no insulation in their walls, and top-floor units in particular feel the cold. A re-side is the most practical time to add a layer of rigid foam outside the sheathing and seal air leaks around windows and porch connections, without opening plaster inside occupied units. The added thickness changes window trim and porch details, so it must be planned before materials are ordered. Massachusetts programs such as Mass Save offer home energy assessments, which can help owners decide what upgrades make sense alongside siding.
Gutters and roof edges in Dorchester
Gutters, cornices and roof edges on Dorchester houses
Triple-deckers often have flat or low-slope roofs with a heavy cornice at the front and gutters or scuppers draining to downspouts at the back. When those drains clog or the cornice wrap fails, water pours down the top of the wall. Re-siding projects often include rebuilding cornice trim, re-wrapping fascia with proper drip edges and adding downspouts that carry water well away from walls and porches.
Dorchester condos and associations
Siding on Dorchester condo buildings
Many Dorchester triple-deckers and two-families have been converted into condominiums. In those buildings, the exterior is usually common property, and the condo association decides on siding repairs and replacement. Associations typically want one plan for the whole building so that materials, colors and trim match on every wall. They may also need to set aside reserves or collect special assessments, which affects timing.
If you own a unit, start by talking with the other owners or the association's manager. A contractor can explain on a call what a whole-building assessment involves and what information the association will want, such as the permit, the scope for each wall and the schedule for porch access.
Matching siding on Dorchester streets
Keeping a Dorchester house in step with its street
On blocks of nearly identical triple-deckers, a house that loses its trim or changes its proportions stands out. When layers come off and new siding goes on, contractors can restore window casings, corner boards and cornice trim to proportions that fit the block. Choosing a lap reveal close to the original clapboard keeps the house in scale with its neighbors. Colors are a personal choice outside historic districts, but many owners look at nearby houses that have been re-sided well before deciding.
Timing a Dorchester project
When to schedule siding work in Dorchester
Spring and fall are the busiest seasons for siding work in Dorchester, partly because crews prefer mild weather on tall staging. Summer offers long, dry days but strong sun on vinyl. Winter work is possible but slower. Owners of multi-family houses should also consider tenant leases, school schedules and porch use when picking dates. Allow time for the Short-Form permit, any asbestos testing and abatement, and material ordering, especially for special colors.
Dorchester storm checklist
After a storm on a Dorchester triple-decker
After a nor'easter, walk around the house and look up at each floor line, the cornice and the top of any bay. Check porch roofs for siding torn loose where they meet the wall, and look at the windward wall for panels that have dropped out of their lock. Photograph anything you see from the ground and call before the next storm so loose panels can be clipped back before they tear away.
Dorchester siding questions
Questions about siding work in Dorchester
Do I need a permit to re-side my Dorchester triple-decker?
Yes. Siding replacement in Dorchester requires a Short-Form permit from Boston's Inspectional Services Department. An electrical permit is needed if exterior fixtures or wiring move.
Is there asbestos under my vinyl siding?
Possibly. Many Dorchester houses have gray cement shingles under vinyl that may contain asbestos. A contractor can arrange testing and, if removal is needed, a licensed abatement contractor.
Why does the wall under my porch keep rotting?
The most common cause is a porch ledger installed without flashing, letting water run behind the siding. Fixing it means opening the wall, repairing the wood and installing proper flashing.
What siding is best for a Dorchester triple-decker?
Most owners choose vinyl for low upkeep. Fiber cement works well if you want a painted look and better impact resistance. Installation details matter more than the material.
My house is near Savin Hill. Does that change anything?
Houses near the water face stronger winds and salt air. Ask about wind-rated panels and corrosion-resistant fasteners and trim.
Can my tenants stay during the work?
Usually yes. Expect staging, noise and limited porch access on the side being worked. Coordinate with the contractor and tenants on schedules.
Can I add insulation when re-siding my Dorchester house?
Yes. Re-siding is the best time to add rigid foam outside the sheathing and seal leaks without disturbing occupied units. Trim and flashing must be adapted to the added thickness.
Should porch work be done at the same time as siding?
If a porch ledger is rotted or unflashed, it is best handled while the wall is open. Porch repairs may need a separate permit and trades, so ask the contractor to coordinate.
How do I check a contractor in Massachusetts?
Ask for their Home Improvement Contractor registration number and check it on the state's Contractor Hub. Get a written contract describing the work and permit.
Sources and citations
- [1]Internet Archive: Three-deckers of Dorchester, an architectural historical survey (Boston Landmarks Commission, 1977)
- [2]Boston Preservation Alliance: A short history of Boston's triple-deckers
- [3]City of Boston: Install or replace siding
- [4]US EPA: Lead Renovation, Repair and Painting Program
- [5]Wikipedia: Dorchester, Boston